Interior Designer in Durgapur: Cost, Materials, Timeline and Design Guide
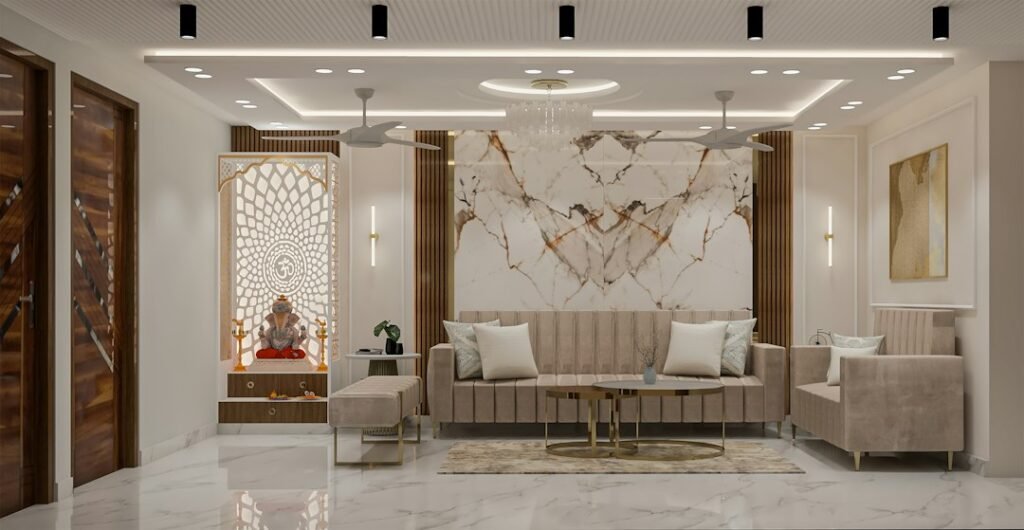
Interior Designer in Durgapur: Cost, Materials, Timeline and Design Guide
Planning an interior project can feel exciting at first, but the number of decisions can quickly become overwhelming. You may need to choose a layout, compare materials, plan storage, select lights, coordinate electrical work and stay within a realistic budget. For homeowners and office owners in Durgapur, the right interior planning process can make the difference between a comfortable, durable space and a project filled with delays and unexpected changes.
Working with an Interior Designer in Durgapur can help bring these decisions into one coordinated plan. A designer may assist with space planning, drawings, material selection, furniture design, colour schemes, lighting and site coordination. However, a designer is not a substitute for clear communication or careful checking. You still need to understand what is included, how the estimate is prepared, what materials are proposed and how changes will be handled.
This guide explains the main factors that shape interior cost, the materials commonly considered for residential and commercial spaces, the stages of a typical project and the questions worth asking before work begins. It is intended as a practical starting point rather than a fixed quotation. Actual project costs and timelines depend on the size of the property, the design brief, site conditions, product choices, labour, access and the scope agreed with the interior design company.
What an Interior Designer in Durgapur Does for Your Property
An interior designer helps convert your requirements into a usable and visually consistent space. The work may include much more than selecting wall colours or furniture. Depending on the agreement, a designer can be involved from the first measurement through design development, procurement, installation and final handover.
For a flat, the process often begins with an assessment of the existing layout, electrical points, plumbing positions, windows, doors, columns and usable wall areas. For an independent house, the scope may also include more detailed coordination between civil work, flooring, false ceiling, kitchen, wardrobes and other built elements. An office project may require reception planning, workstations, meeting rooms, storage, lighting, cabling and circulation planning.
The exact service varies between professionals, so do not assume that every quote includes the same work. Ask whether the proposal covers:
- Initial consultation and site measurement.
- Space planning and furniture layout.
- Two-dimensional drawings or three-dimensional visualisations.
- Electrical, lighting and false-ceiling planning.
- Modular kitchen and wardrobe design.
- Material and colour selection.
- Vendor coordination and purchasing support.
- Site supervision or project management.
- Installation, snag correction and handover.
If you are comparing professionals, a useful next step is to read this guide to hiring an interior designer in Durgapur. It can help you prepare questions before discussing your project in detail.
How much does an interior project cost?
There is no single reliable price for an interior project because two homes with the same floor area can have very different requirements. One owner may need only painting, lighting and loose furniture, while another may want a complete modular kitchen, multiple wardrobes, a false ceiling, wall panelling, customised furniture and extensive electrical changes.
A responsible estimate should be based on a defined scope instead of a vague per-square-foot figure. Area-based rates can be useful for an early budget discussion, but they can be misleading if the inclusions are not clearly written. Before comparing quotations, check whether the quoted amount includes design fees, materials, hardware, transportation, installation, taxes, demolition, civil work, electrical work and final cleaning.
Main factors that influence interior cost
- Property size: A larger area usually requires more materials and labour, but small projects can also have a higher effective cost per square foot because fixed design, transport and supervision costs are spread over less space.
- Number of rooms: A two-bedroom flat with a kitchen and wardrobes has a different cost structure from a compact studio or a large house with several bedrooms and living areas.
- Amount of built-in work: Modular kitchens, wardrobes, TV units, shoe cabinets, loft storage and study units add to the project scope.
- Material grade: Boards, laminates, veneers, acrylic surfaces, glass, paint systems, tiles and hardware are available in different quality levels.
- Hardware and fittings: Hinges, drawer channels, lift-up systems, baskets and soft-close mechanisms can significantly affect the cost of cabinetry.
- Existing site condition: Uneven walls, dampness, damaged flooring, old wiring, plumbing changes and concealed defects may require additional work.
- Design complexity: Curved furniture, intricate profiles, decorative panelling, layered lighting and customised details often require more labour and coordination.
- Project location and access: Lift availability, parking, floor level, working hours and apartment association rules can affect transportation and installation.
- Changes after approval: Revisions made after production or installation begins can lead to additional material, labour and delivery requirements.
How to build a practical interior budget
Begin with the amount you can comfortably allocate, then divide it into categories. This makes it easier to decide what matters most rather than trying to make every element premium. A simple planning structure can include design and consultation, civil or preparatory work, modular furniture, electrical and lighting, painting, décor, appliances, logistics and a contingency allowance.
A contingency is useful because renovation and interior work can reveal conditions that were not visible during the first visit. The amount should be discussed with your designer and based on the uncertainty of the project. It is better to keep a reserve than to use every available rupee in the initial design and have no flexibility for necessary work later.
Ask for a room-wise or category-wise estimate. A good quotation should identify quantities, specifications, brands or approved alternatives where relevant, finish details, installation responsibilities and payment stages. If a line says only premium material or standard hardware, request a clearer description. You should be able to understand what you are paying for without relying on verbal explanations.
Choosing materials for durability and appearance
Materials should be selected according to use, moisture exposure, maintenance needs, design preference and budget. A surface that looks attractive in a sample may not be suitable for heavy daily use, poor ventilation or frequent cleaning. Ask where each material will be used and why it has been recommended.
Boards and carcass materials
Cabinet carcasses may be made from plywood, blockboard, MDF, particle board or other engineered boards. Each has different properties, finishes and applications. The most suitable choice depends on the location, expected load, moisture exposure and construction method.
For kitchen and utility areas, ask specifically about moisture management, edge sealing and protection near sinks. In wardrobes and dry storage, the decision may depend more on span, weight, internal layout and finish. Do not judge quality only by the name of the board. The thickness, core quality, edge treatment, joinery and installation also matter.
Laminate, veneer, acrylic and painted finishes
Laminate is widely used because it is available in many colours and patterns and is generally practical for regular use. It can be suitable for cabinetry, shutters and selected wall applications. Veneer provides a natural wood appearance but may need appropriate finishing and care. Acrylic can create a smooth, reflective appearance, while painted finishes allow a broad range of colours and styles but may require more care to avoid visible marks or damage.
Ask for physical samples whenever possible. View them in the actual room lighting because colour and texture can look different under warm, cool or natural light. Also check the edge finish, especially on cabinet shutters, countertops and high-use surfaces.
Kitchen countertop and backsplash considerations
A kitchen countertop should be selected for daily use, cleaning habits, heat exposure and the way the kitchen is operated. Discuss the proposed material, thickness, edge profile, cut-outs, support and sealing. The backsplash should be easy to clean and coordinated with the countertop, cabinet finish and lighting.
Before finalising the kitchen, confirm the positions and sizes of the sink, hob, chimney, refrigerator, microwave, water purifier and other appliances. Appliance dimensions should be checked from actual product specifications where possible. Allowing adequate ventilation and service access can prevent problems after installation.
Glass, mirrors and metal details
Glass doors, mirrors, fluted panels, profiles and metal handles can add visual interest, but they also require careful detailing. Discuss thickness, edge treatment, fixing method, cleaning access and safety considerations. In an office or family home, consider whether a delicate finish will withstand the expected level of use.
Paint, wallpaper and wall treatments
Paint selection should consider the condition of the wall, the room’s light, cleaning requirements and the desired sheen. A textured wall, wallpaper, wood-look panel or decorative finish may become a focal point, but using too many feature treatments can make a space feel visually crowded. Resolve dampness or seepage before applying a final finish. Covering a moisture problem with paint or panelling usually does not solve the underlying cause.
Designing a comfortable home in Durgapur
A successful home interior is not only about appearance. It should support daily routines, provide enough storage, allow easy movement and remain practical to clean. Start with how you use each room rather than selecting a style from a photograph.
Living room
Plan the seating according to conversation, television viewing and movement between entrances and other rooms. Avoid blocking windows, balconies or frequently used pathways with bulky furniture. A TV unit can combine display and storage, but it should not reduce ventilation or make cable access difficult.
Lighting can include general illumination, task lighting for reading and accent lighting for selected surfaces. Use different circuits where possible so that the entire room does not need to be brightly lit at all times. The final plan should also account for curtains, air-conditioning units, fans and charging points.
Kitchen
A practical kitchen depends on workflow. Organise storage around preparation, cooking, cleaning and food storage. Keep frequently used items accessible, provide suitable drawer heights and avoid placing appliances where their doors obstruct movement. The designer should verify plumbing, electrical load, exhaust requirements and service access before production.
Think about future maintenance. A cabinet that is difficult to open near a wall, a socket hidden behind a fixed appliance or a filter that cannot be removed easily may cause inconvenience for years. Small planning decisions often have more value than decorative additions.
Bedrooms
Bedrooms need a balance between storage, circulation and calm. Confirm bed size before designing side tables, wardrobes or a study desk. Provide enough clearance for opening shutters and drawers. If a wardrobe reaches the ceiling, include a practical plan for cleaning and accessing the upper section.
Lighting should support more than one activity. Bedside switches, reading lights, a wardrobe light and general lighting can make the room more comfortable. Avoid relying only on a bright central fixture, particularly in a room intended for rest.
Bathrooms and utility areas
In wet areas, waterproofing, slope, ventilation, plumbing access and compatible materials are more important than decorative styling alone. Check the location of floor traps, sanitary fittings, shower partitions, storage and towel accessories before finalising the layout.
Utility areas should be planned around the washing machine, drying requirements, cleaning supplies, plumbing points and ventilation. If the space is small, use vertical storage carefully without restricting access to valves or service lines.
Home office and study spaces
A study or home office needs suitable desk depth, comfortable seating, glare control and enough electrical points. Plan data, charging and printer locations before furniture is built. If video calls are frequent, consider the background, daylight direction, acoustic comfort and concealed cable management.
Office interior planning in Durgapur
Office design should reflect the way a business operates. A visually impressive reception cannot compensate for insufficient storage, poor lighting or a cramped work area. Begin by listing the number of employees, work patterns, meeting needs, equipment, visitor flow and future flexibility.
Typical office planning may include a reception, workstations, cabins, meeting spaces, a pantry, storage, server or equipment areas and circulation zones. Depending on the business, you may also need display areas, customer seating or specialised work surfaces.
Pay attention to lighting and acoustics. Glare on screens, harsh overhead light and excessive echo can affect comfort. Use finishes and layouts that are easy to maintain and can tolerate regular movement. Also consider how wiring, networking, air-conditioning and emergency access will be coordinated with furniture.
Before appointing an office interior designer, clarify whether the scope includes only design or also procurement, installation, electrical coordination, signage, loose furniture and handover. Business owners should also ask how work will be scheduled to reduce disruption to operations.
Understanding the interior design timeline
The timeline depends on project size, design complexity, approvals, material availability, site readiness and the speed of decisions. A complete interior project is not a single activity; it is a sequence of dependent stages. Work can slow down when drawings are not approved, measurements change or a selected product is unavailable.
Stage 1: Briefing and site assessment
The project begins with a discussion of your needs, lifestyle, budget range and preferences. The designer measures the property and records existing conditions. Share the floor plan, possession status, appliance details and any society or building restrictions at this stage.
Stage 2: Concept and space planning
The designer develops a layout showing furniture positions, storage, circulation and broad design direction. This is the right time to discuss priorities and correct planning issues. Do not rush to approve a visual style before checking whether the layout works for daily use.
Stage 3: Detailed drawings and specification
After the layout is accepted, the project may move into detailed drawings for furniture, electrical points, lighting, false ceiling, flooring, wall treatments and other elements. Material samples and hardware choices should be recorded. Ask how revisions are handled and how many design rounds are included in the agreement.
Stage 4: Estimate and approval
The scope, specifications, cost and payment schedule are finalised. Read the inclusions and exclusions carefully. Any verbal promise that affects cost, quality or timing should be added to the written proposal.
Stage 5: Production and site preparation
Some furniture may be manufactured off-site while civil, electrical, plumbing, flooring or ceiling work takes place at the property. Accurate measurements and approved drawings are important because production based on an unfinished or changed site can create fitting problems.
Stage 6: Installation and coordination
Cabinetry, lighting, hardware, glass, paint and other elements are installed according to the project sequence. Several trades may need to work in coordination. Clarify who is responsible for protecting finished surfaces and resolving damage caused by later work.
Stage 7: Inspection, snagging and handover
At handover, inspect doors, drawers, edges, hardware, lights, switches, plumbing fixtures, paint, glass, alignment and cleaning. Prepare a written snag list and agree on a process for correction. Obtain care instructions, warranty documents where applicable and information about material specifications.
How to avoid delays and cost surprises
Many delays are caused by decisions rather than construction alone. To keep the project organised, appoint one primary decision-maker or create a clear approval process within the family or business. Consolidate feedback instead of sending conflicting instructions to the designer, contractor and vendors.
- Provide accurate measurements, floor plans and appliance information.
- Decide the functional requirements before selecting finishes.
- Approve drawings and specifications in writing.
- Do not change major layouts after production begins unless necessary.
- Confirm lead times for special finishes, lights, fittings and appliances.
- Keep the site accessible during agreed working hours.
- Ask how apartment rules, lift bookings and material movement will be managed.
- Record all variations and their cost before the additional work starts.
- Maintain a payment record linked to clearly defined milestones.
- Schedule regular site reviews rather than relying only on photographs or messages.
Questions to ask an Interior Designer in Durgapur
Before appointing a professional, ask questions that reveal how the project will be managed. The goal is not simply to find the lowest quote. You need a clear scope, realistic communication and a design that suits your property.
- What services are included from design through installation?
- Who will measure the site and prepare the final drawings?
- Will I receive a detailed quotation with quantities and specifications?
- Which materials and hardware are included, and are alternatives permitted?
- How are design revisions charged or limited?
- Who coordinates civil, electrical, plumbing, painting and furniture work?
- How often will the site be supervised?
- What is excluded from the quotation?
- How are changes after approval documented and priced?
- What are the proposed payment stages?
- How will delays, damaged materials or installation defects be handled?
- What documents will be provided at handover?
It can also help to compare the approach of more than one company. When reviewing a guide to choosing the right interior design company in Durgapur, focus on how to assess scope, communication and suitability rather than treating the word best as a universal ranking.
Practical checklist before starting interior work
Use the following checklist before signing an agreement or approving production:
- Measure and document every room, opening, column and service point.
- Prepare a room-by-room list of essential and optional work.
- Set a working budget and discuss a contingency with the designer.
- Collect appliance dimensions and electrical requirements.
- Identify dampness, cracks, old wiring and plumbing concerns early.
- Decide which existing furniture or fittings will be reused.
- Review the layout for movement, storage and maintenance access.
- Check physical samples for boards, laminates, paint, tiles, glass and hardware.
- Confirm the scope, exclusions, taxes and payment schedule in writing.
- Approve drawings before materials are ordered or furniture is manufactured.
- Ask about building permissions, working hours, lift use and debris removal.
- Agree on communication channels and the person responsible for approvals.
- Plan a final inspection and written snag list before handover.
Common mistakes to avoid
Choosing a quote without comparing inclusions
The lowest figure may not include the same scope as another proposal. One estimate may include only furniture, while another may include electrical work, ceiling, painting and installation. Compare line by line before deciding.
Focusing on appearance before function
A beautiful reference image may not suit your room size, natural light, storage needs or maintenance habits. Use inspiration images to communicate preferences, but adapt them to the actual property.
Ignoring hardware
Hardware affects daily comfort and durability. Ask about drawer movement, hinge capacity, soft-close mechanisms, handles, alignment and replacement availability. Hardware should be selected according to use, not only appearance.
Not planning electrical points early
Late electrical changes can damage finished surfaces and create visible wires. Mark the location of appliances, lights, switches, charging points, routers, televisions and work equipment during the design stage.
Approving vague material descriptions
Terms such as premium, luxury or best quality do not define a product. Request material names, thicknesses, finishes, colours, hardware specifications and approved alternatives wherever relevant.
Making too many late changes
Changes are easier during planning than after production or installation. If you need a revision, ask for its effect on cost, material use and schedule before giving approval.
FAQs about hiring an Interior Designer in Durgapur
When should I contact an interior designer?
Contact a designer before possession or renovation work begins if possible. Early involvement allows the layout, electrical planning, storage, ceiling and material choices to be coordinated. A designer can still help with a smaller room or partial upgrade, but the scope should be defined clearly.
Can an interior designer work with my existing furniture?
Yes, existing furniture can often be incorporated if its dimensions, condition and style suit the proposed layout. Share accurate measurements and photographs early. The designer should check circulation, door openings, electrical points and the visual relationship between old and new pieces.
Is a per-square-foot estimate enough to choose a company?
No. A per-square-foot figure is only useful when the inclusions, material specifications and exclusions are comparable. Ask for a detailed scope and estimate before making a decision.
How can I control my interior budget?
Prioritise layout, storage, lighting, electrical planning and durable high-use materials. Use premium finishes selectively for focal areas instead of upgrading every surface. Approve the scope before ordering and document any changes.
Should I buy materials myself?
That depends on your time, product knowledge and agreement with the designer. Self-purchasing may give you direct control, but it also creates responsibility for delivery, quantity, quality checks and coordination. If the designer or contractor is procuring materials, confirm how selections, invoices, transport and replacements will be handled.
How long does a complete home interior take?
There is no universal timeline. A small furnishing or refresh project may be simpler than a full home interior involving civil work, modular furniture and custom finishes. Ask for a stage-wise schedule based on your actual scope, and understand which delays are outside the designer’s control.
What should I inspect before handover?
Check cabinet alignment, shutter gaps, drawer movement, handles, laminate edges, paint finish, lights, switches, sockets, plumbing fixtures, glass, mirrors, ceiling details and service access. Test doors and drawers repeatedly, inspect corners and record incomplete or damaged work in a written snag list.
How do I compare two interior designers?
Compare relevant experience, design process, communication, scope, material clarity, supervision method, timeline assumptions and contract terms. A portfolio is useful, but the most important question is whether the professional understands your requirements and can manage the agreed work transparently.
Conclusion
Planning an interior project in Durgapur becomes easier when cost, materials, design and execution are considered together. Instead of starting with decoration alone, define how the space will be used, what storage is required, which work is essential and what level of maintenance you are comfortable with.
An experienced Interior Designer in Durgapur can help coordinate these decisions, but a successful result also depends on a clear brief, accurate measurements, written specifications, realistic scheduling and timely approvals. Compare proposals carefully, ask practical questions and keep a record of changes. With a well-planned scope and open communication, your home, flat or office can become more functional, comfortable and aligned with your budget.